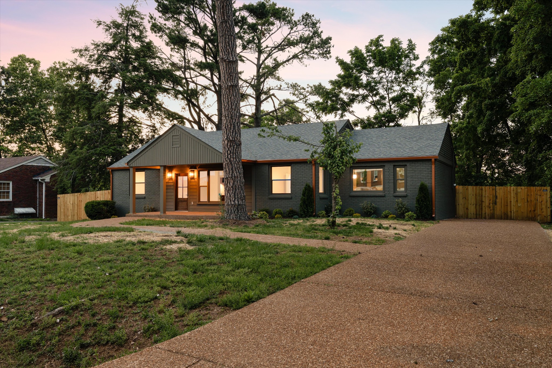
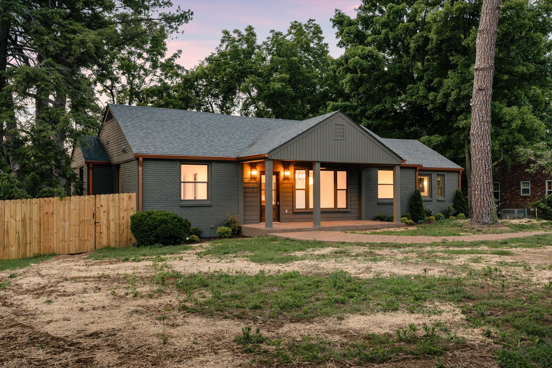
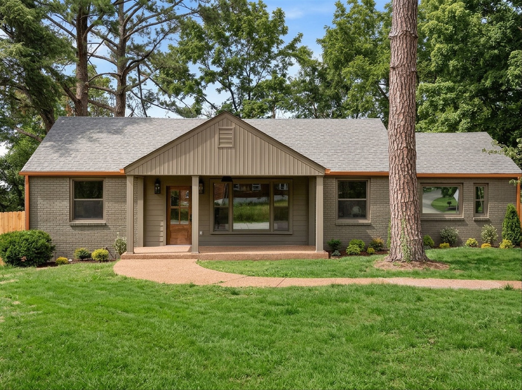
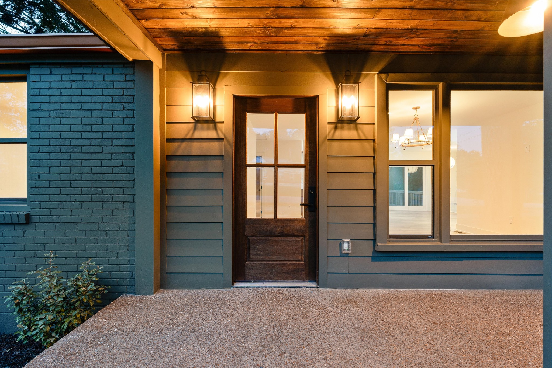
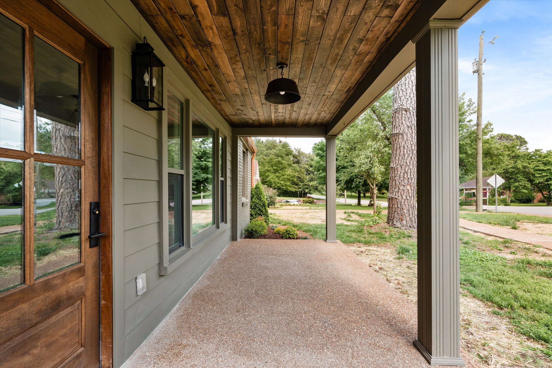
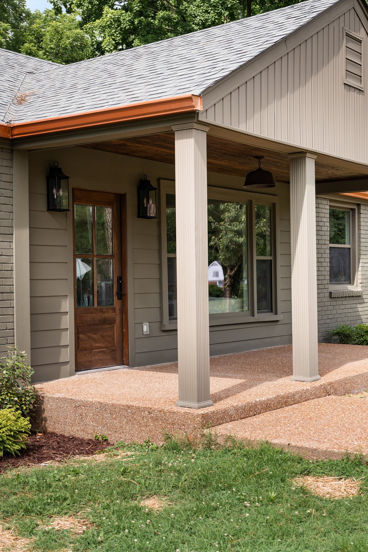
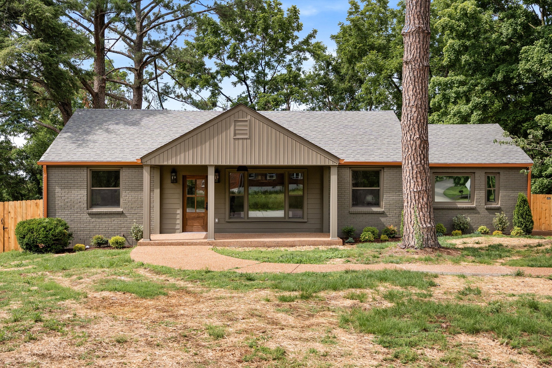
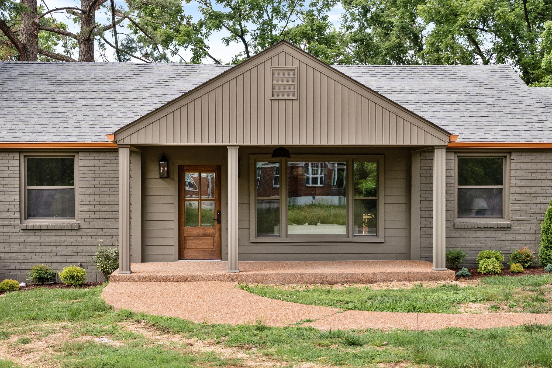
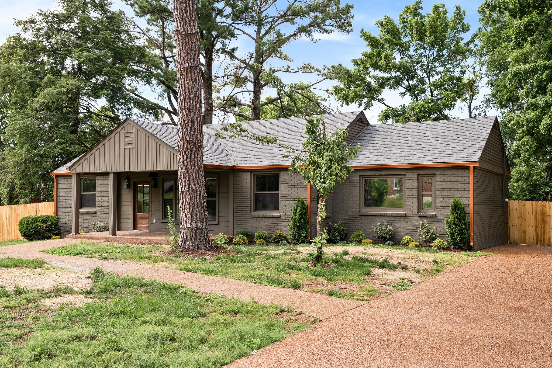
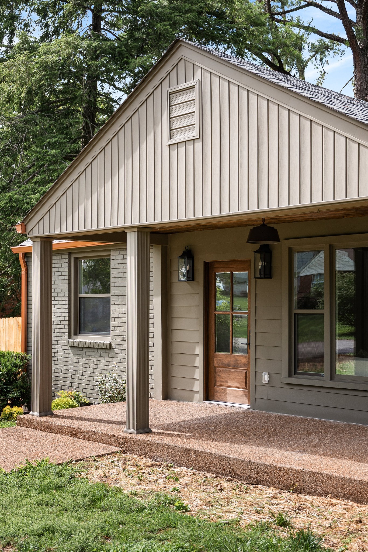
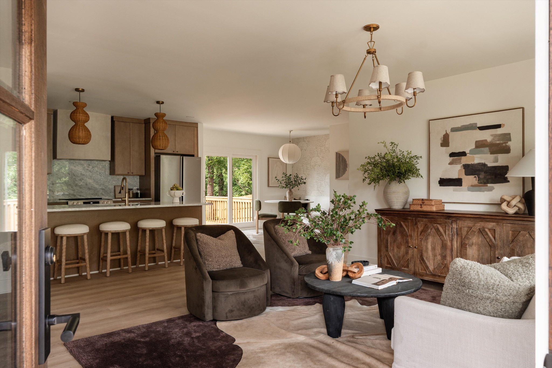
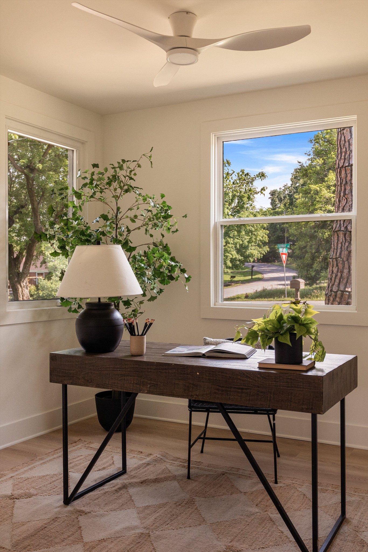
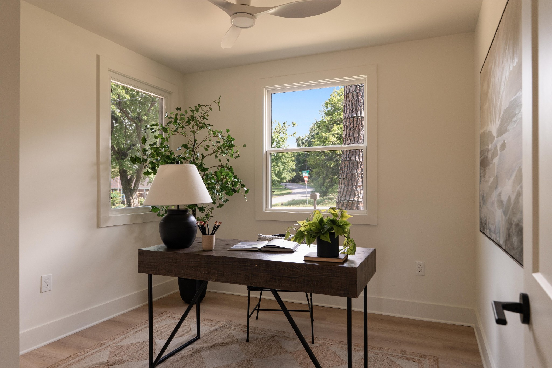
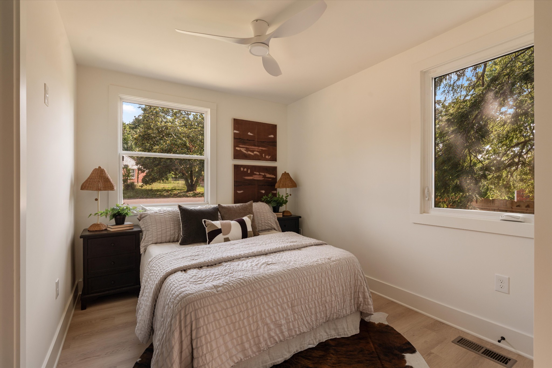
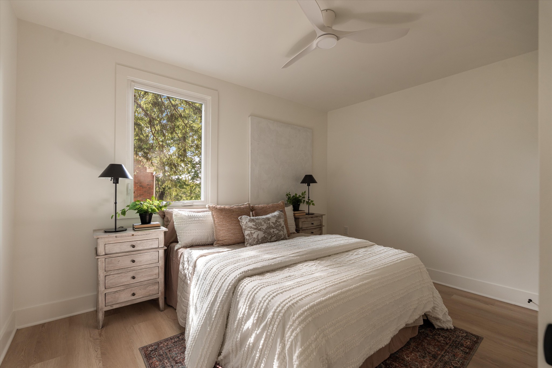
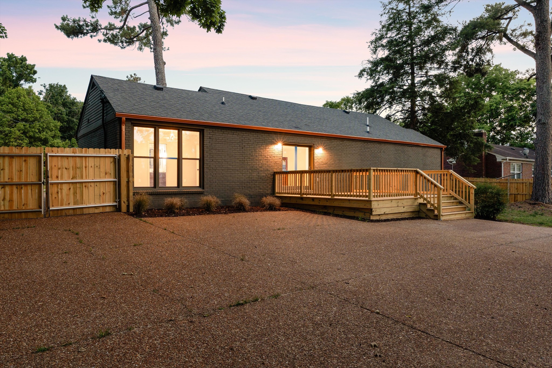
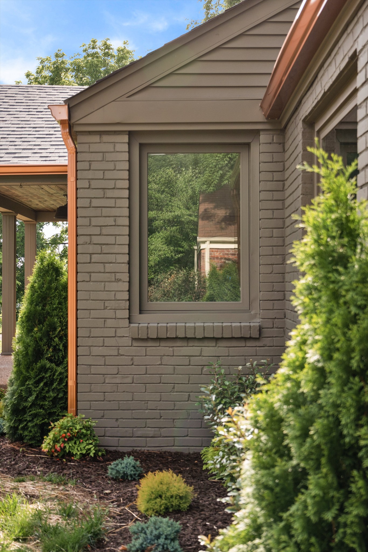
MULTIPLE offers. Thoughtfully restored and beautifully reimagined, this brick ranch in one Donelson most sought after neighborhoods blends timeless character with modern design. Fully renovated, the home offers a versatile 4 bedroom, 3 bathroom layout plus an additional flex space ideal for a home office, nursery, playroom, or guest retreat.
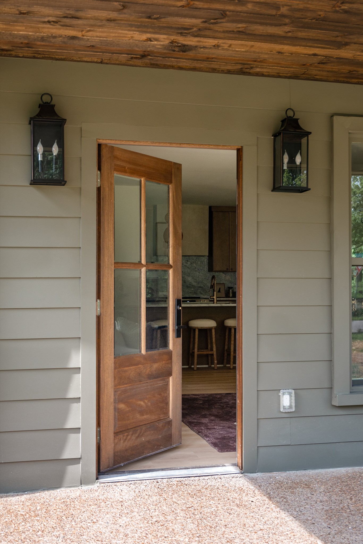
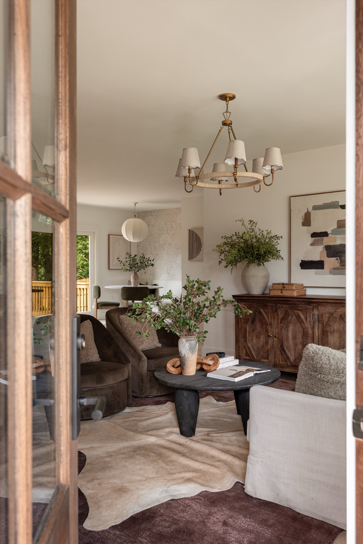
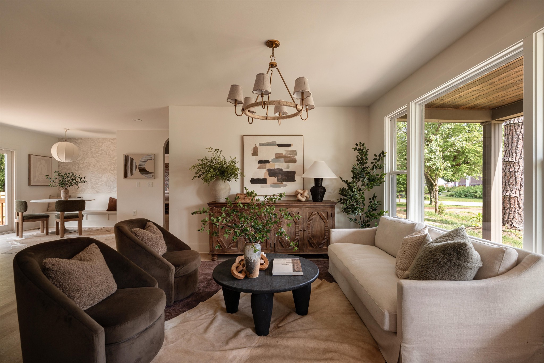
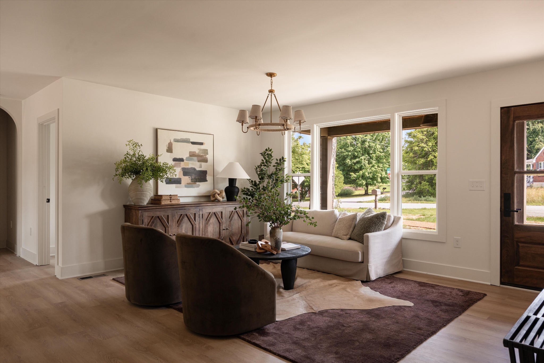
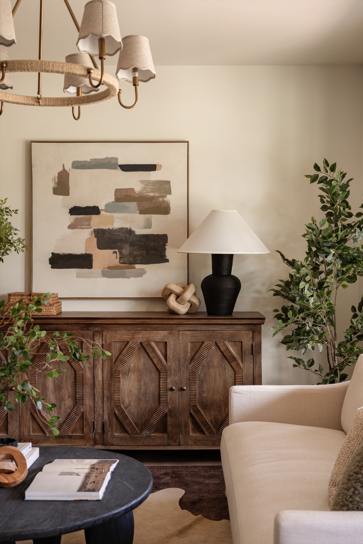
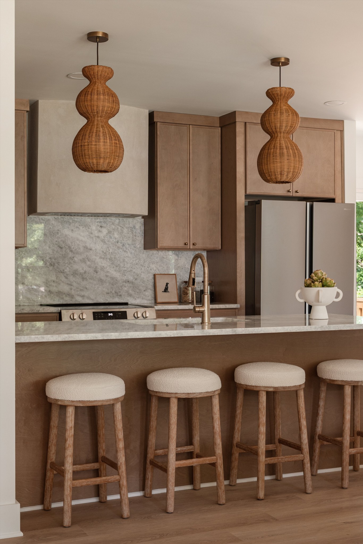
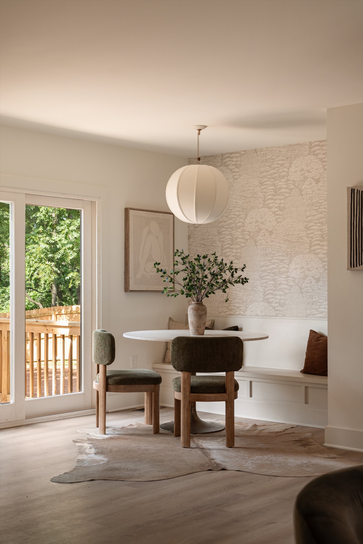
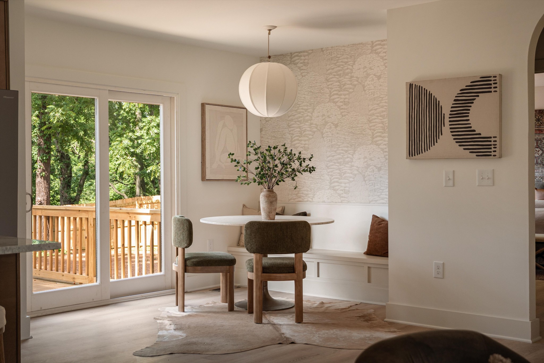
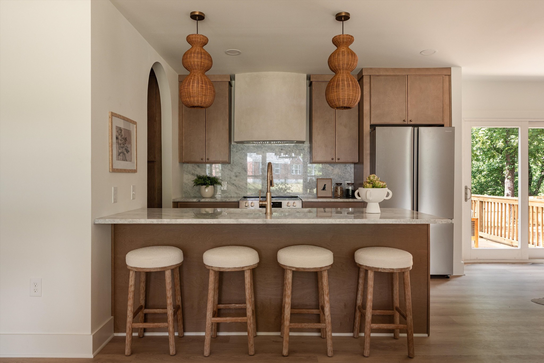
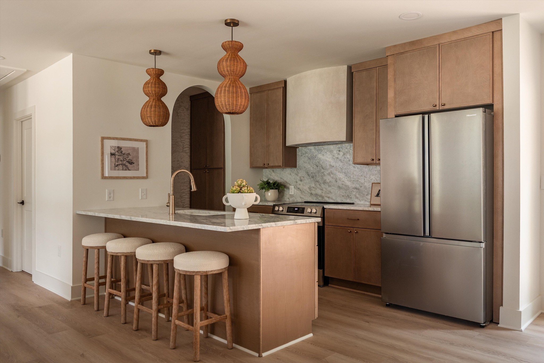
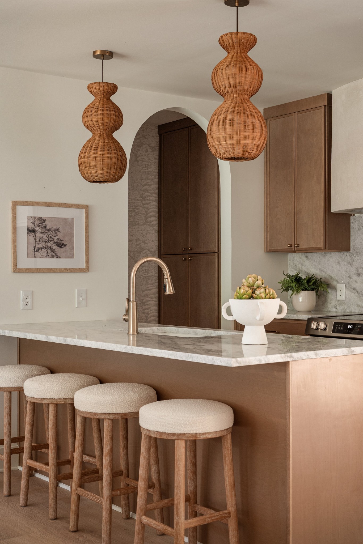
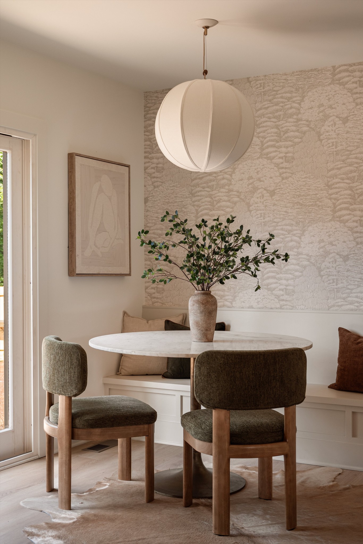
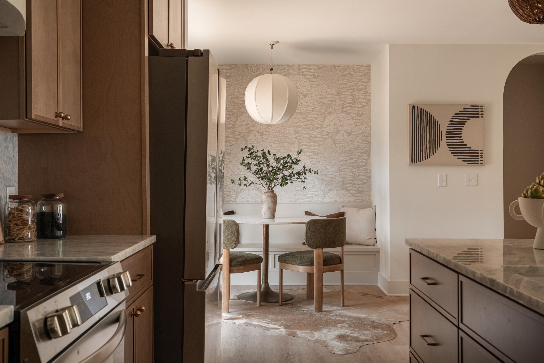
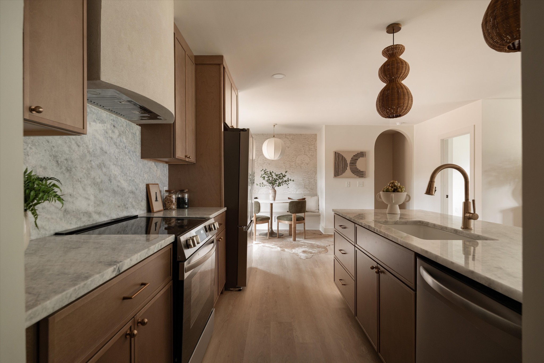
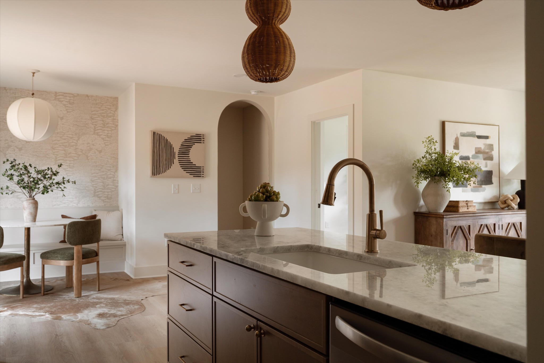
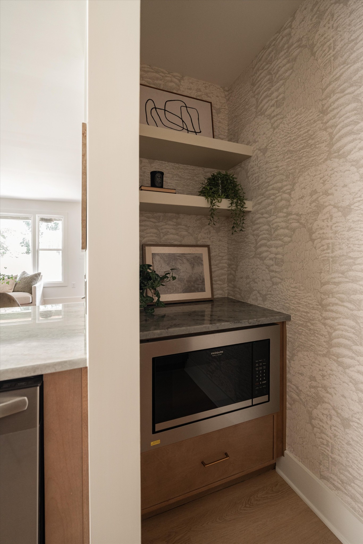
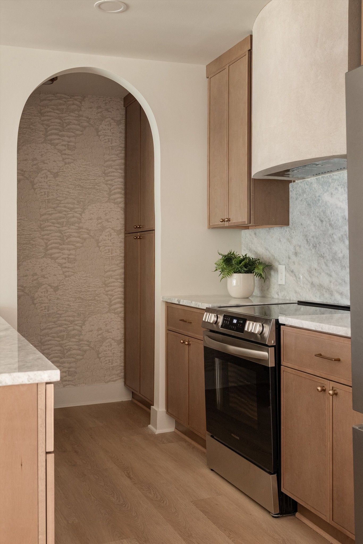
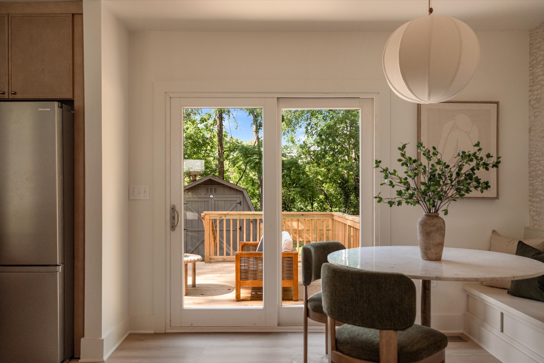
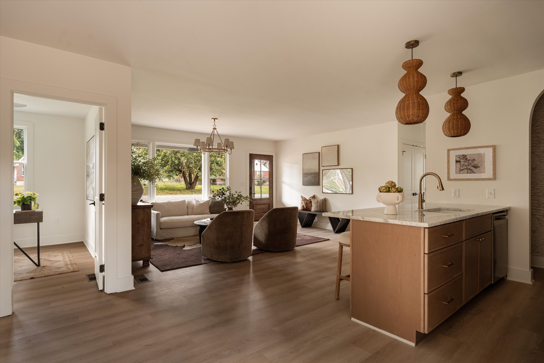
The open living and dining areas are filled with natural light and thoughtfully designed for everyday living and entertaining. Standout features include a stunning picture frame window, an arched separated pantry, and carefully curated finishes throughout. At the heart of the home, the designer kitchen showcases warm custom cabinetry, Italian quartz countertops, open shelving, and a handcrafted plaster hood, creating a space that feels both elevated and inviting. The custom built breakfast and dining nook, accented with designer wallpaper, serves as a true focal point and sets the tone for the home's distinctive style.
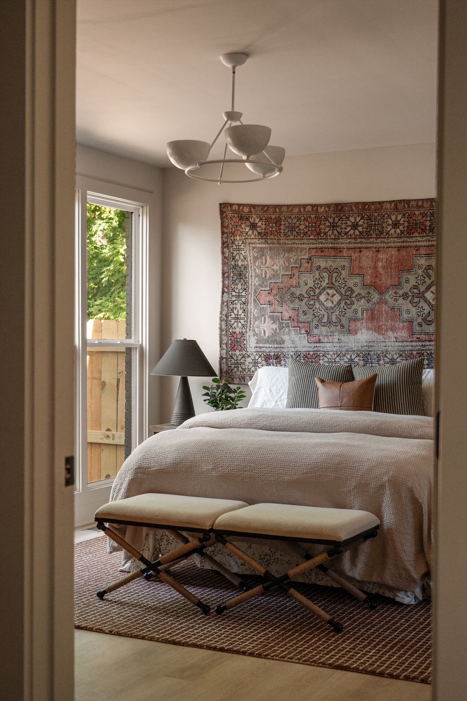
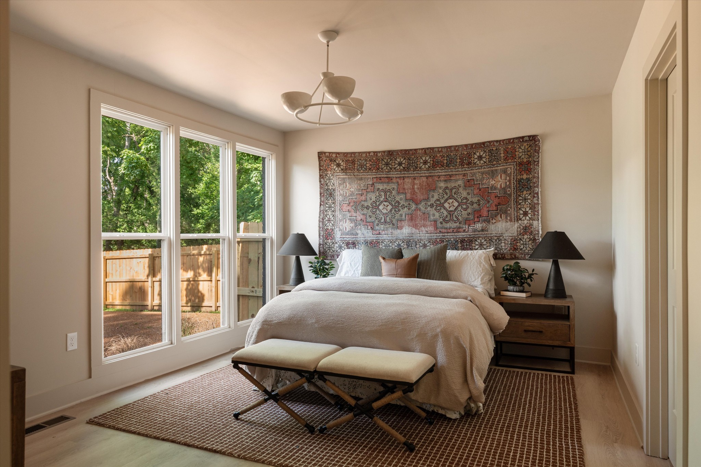
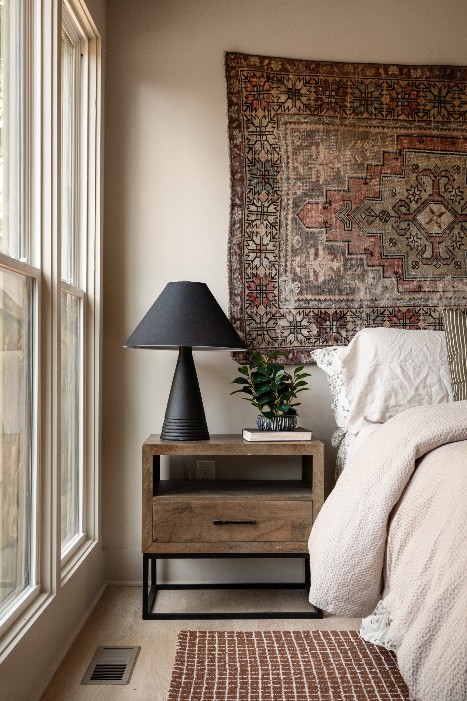
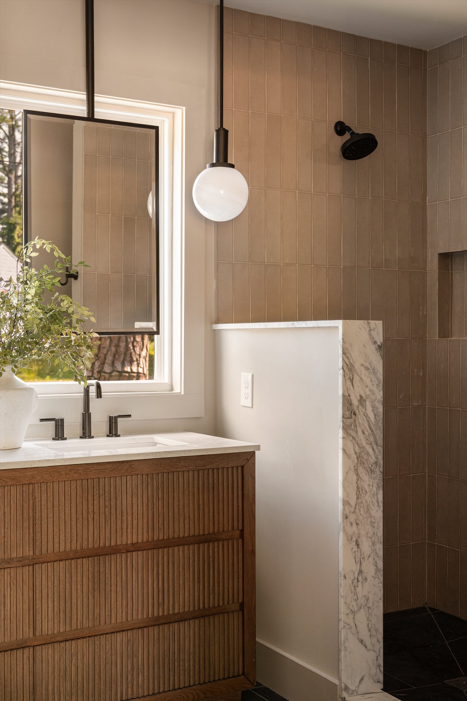
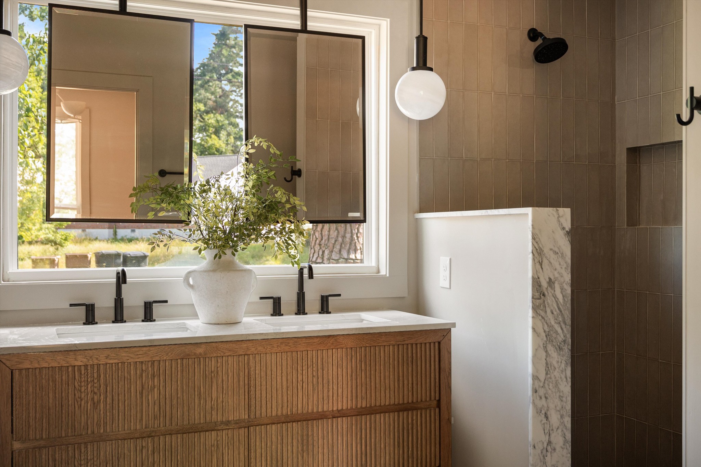
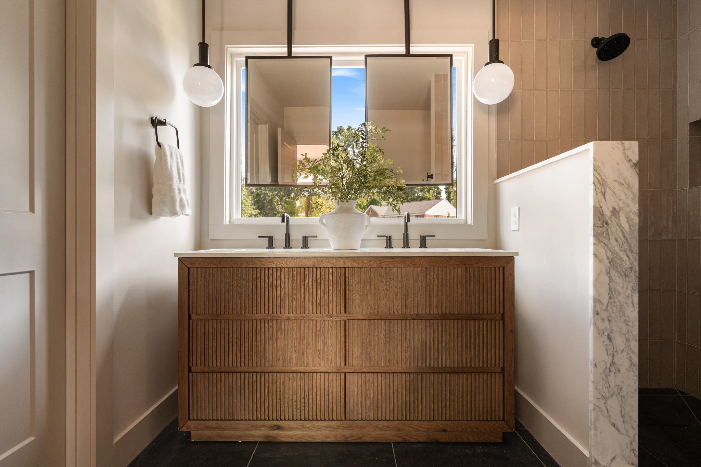
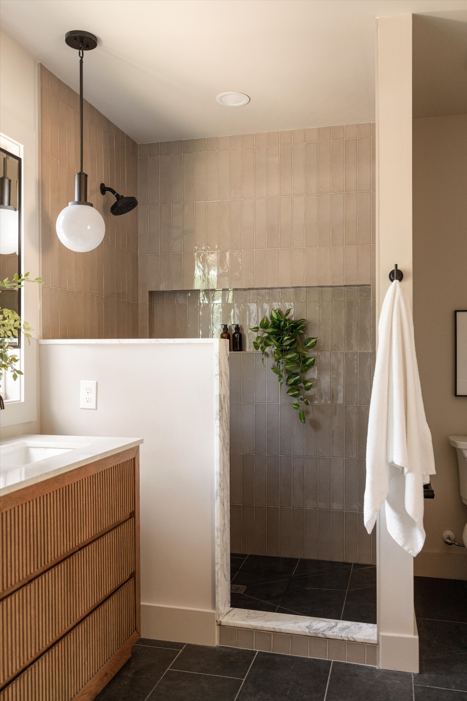
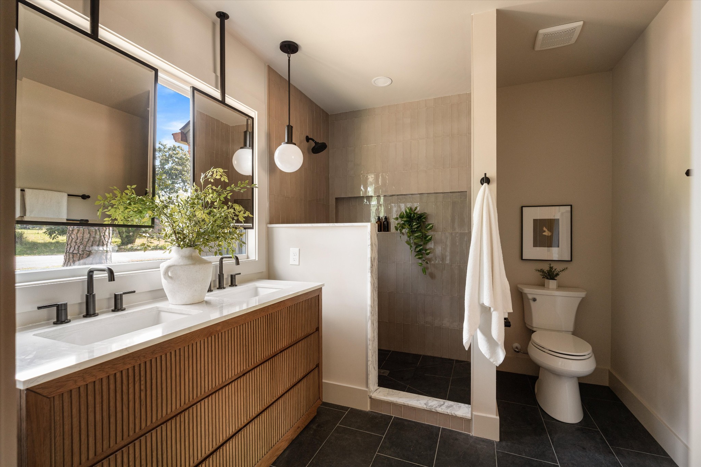
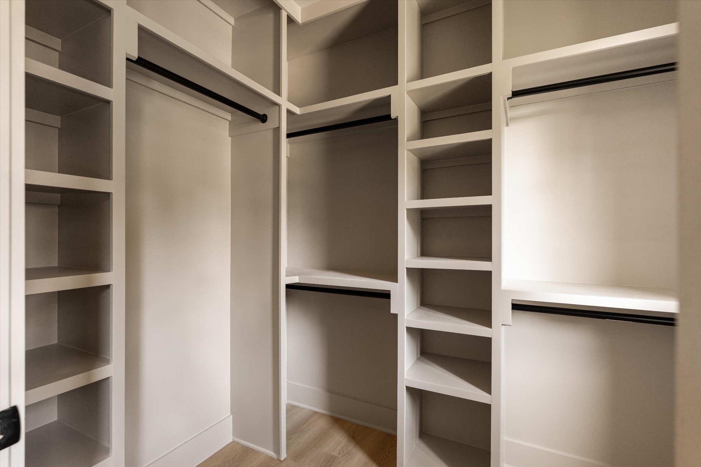
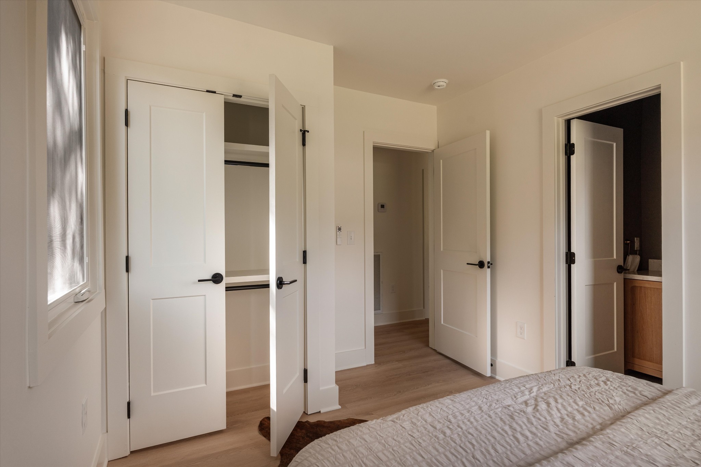
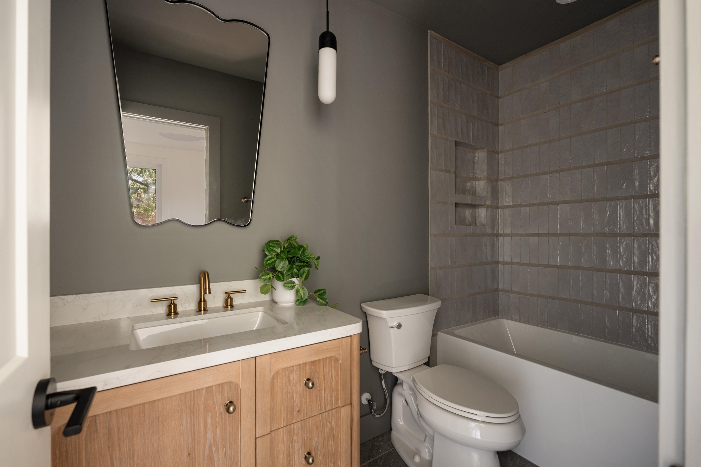
The serene primary suite is a private retreat, offering abundant natural light, a spa inspired marble lined shower, and an oversized custom walk in closet complete with built in storage. A secondary ensuite bedroom provides additional flexibility for guests or multigenerational living.
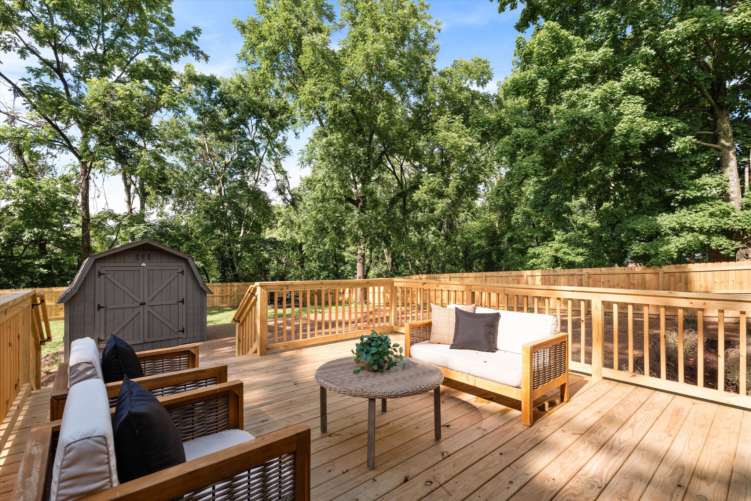
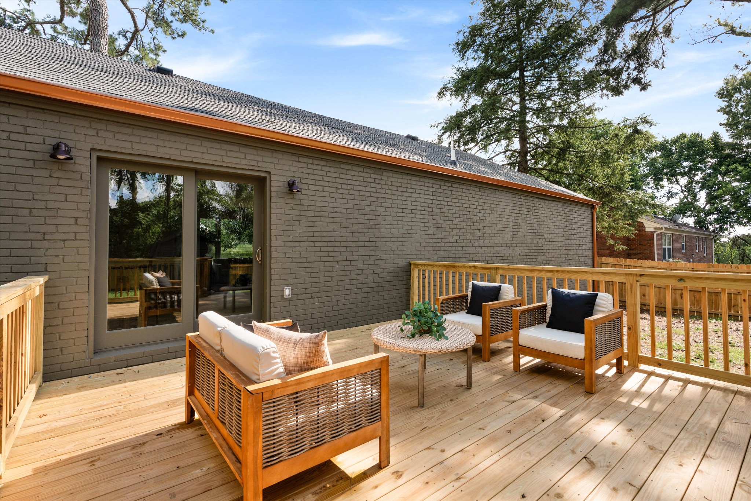
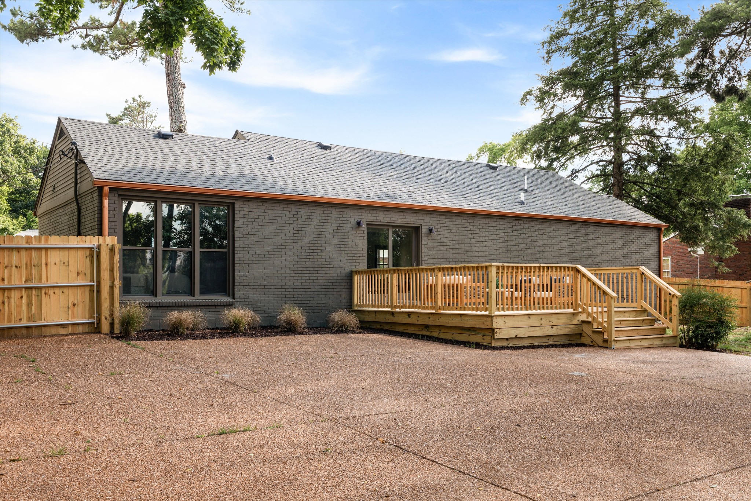
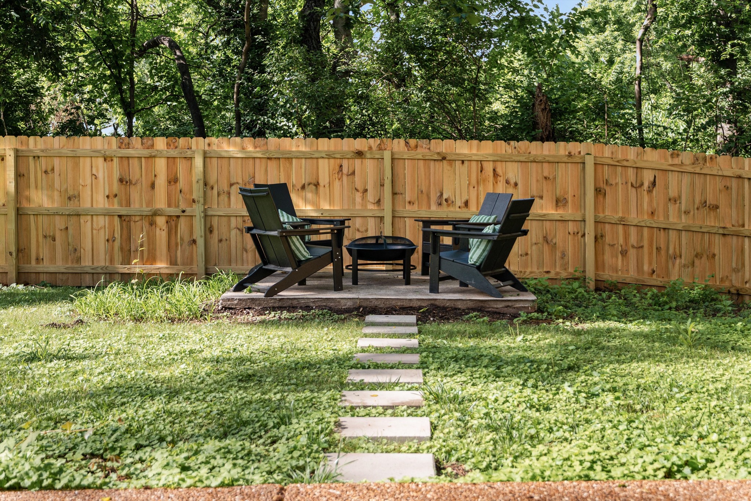
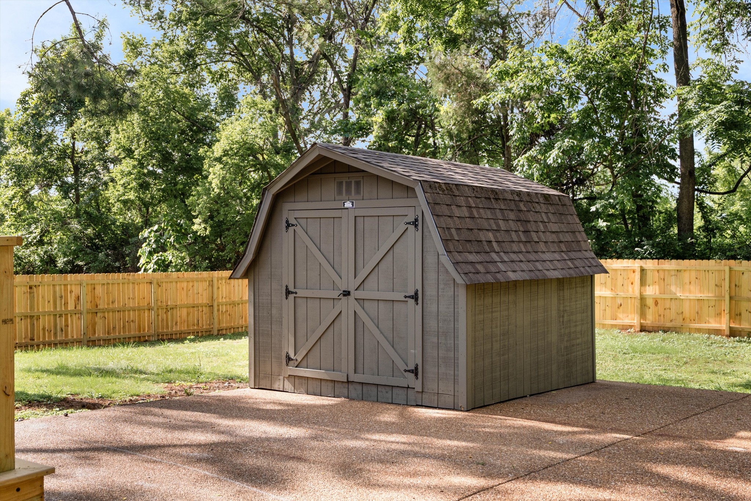
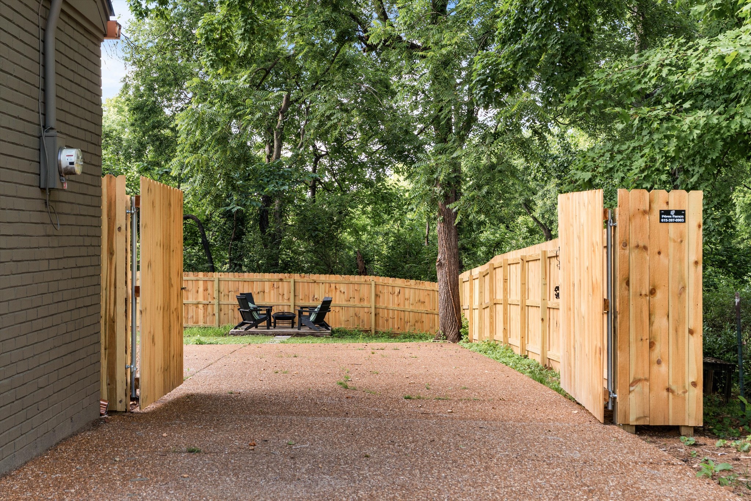
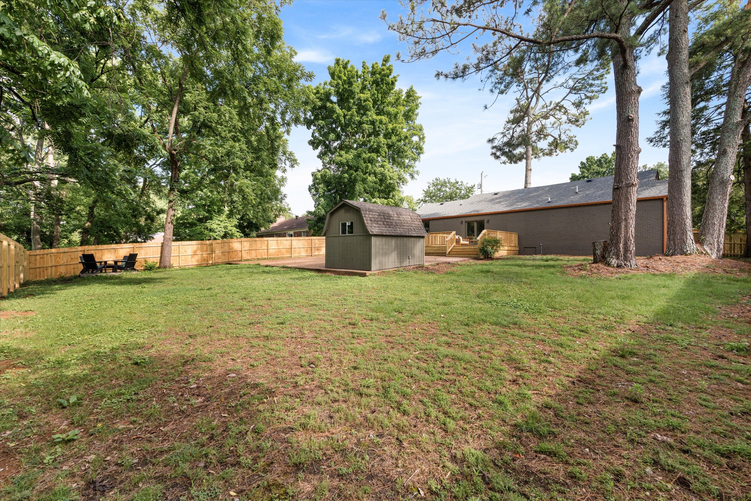
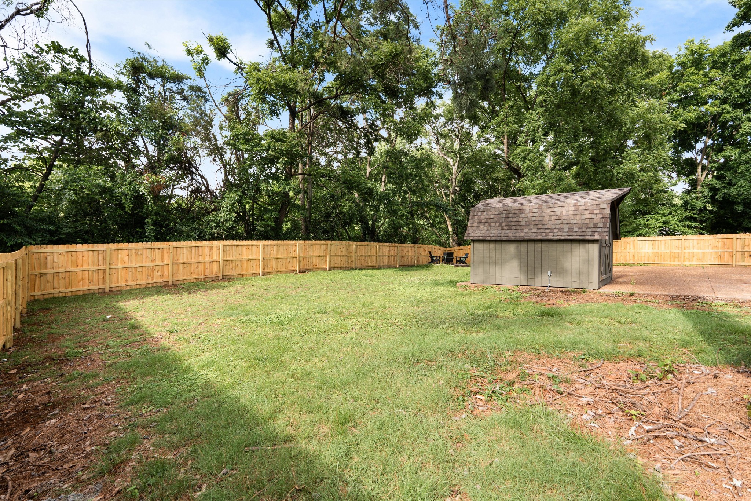
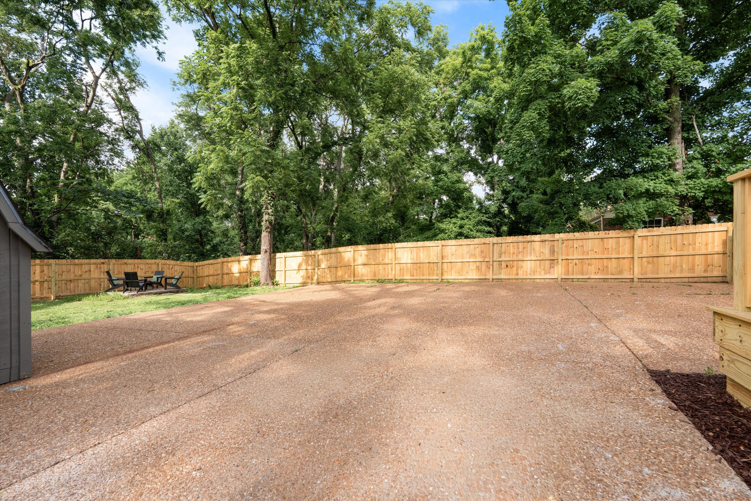
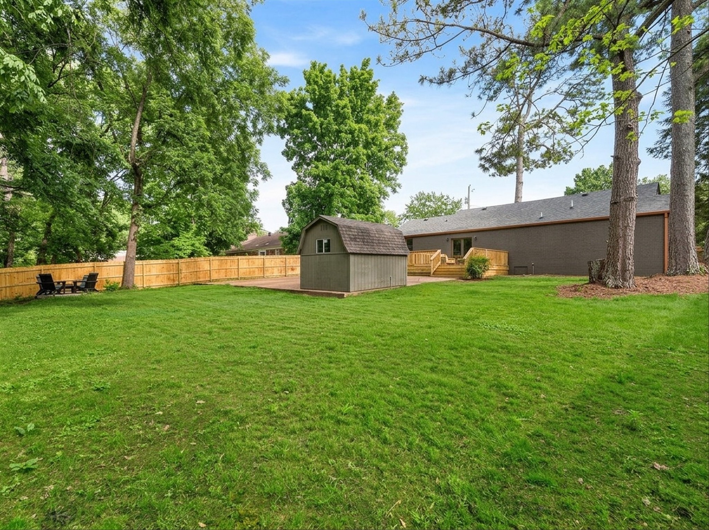
Step outside to a massive rear deck designed for entertaining, with ample space for an outdoor kitchen and grilling area. The fenced backyard is shaded by mature trees and includes a storage shed, creating a functional and private outdoor oasis.
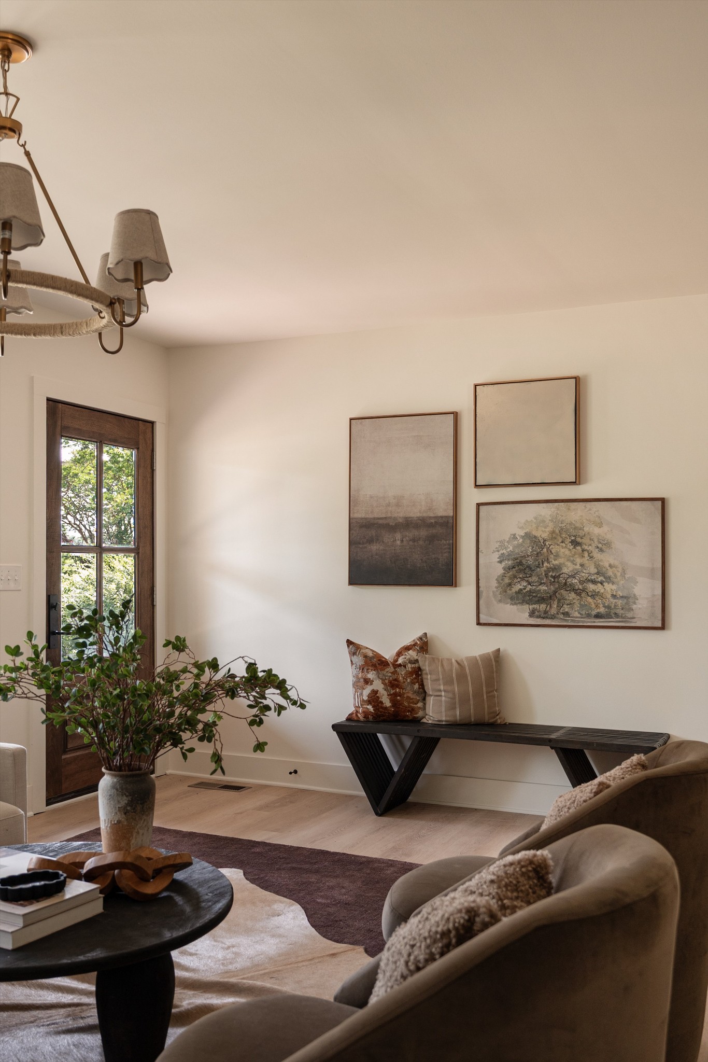
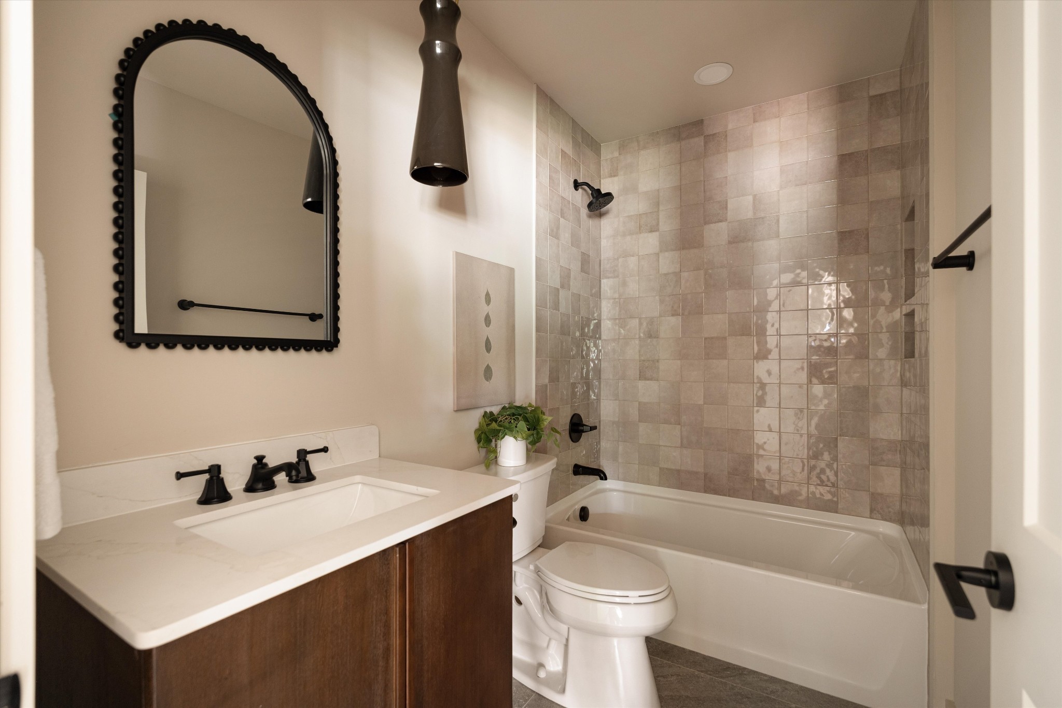
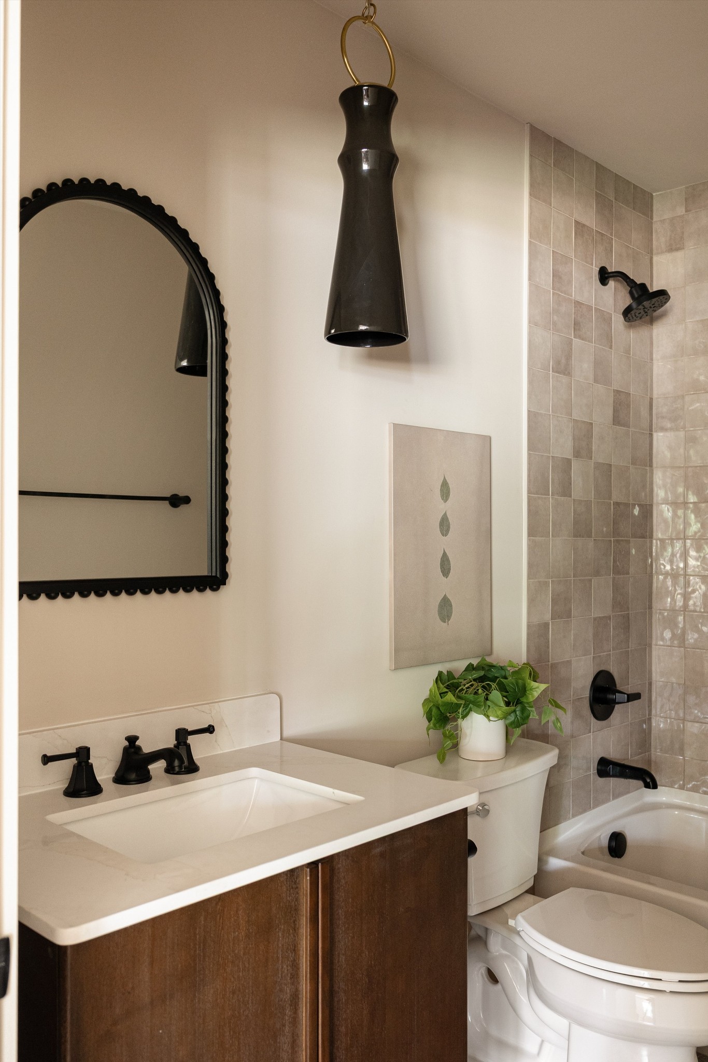
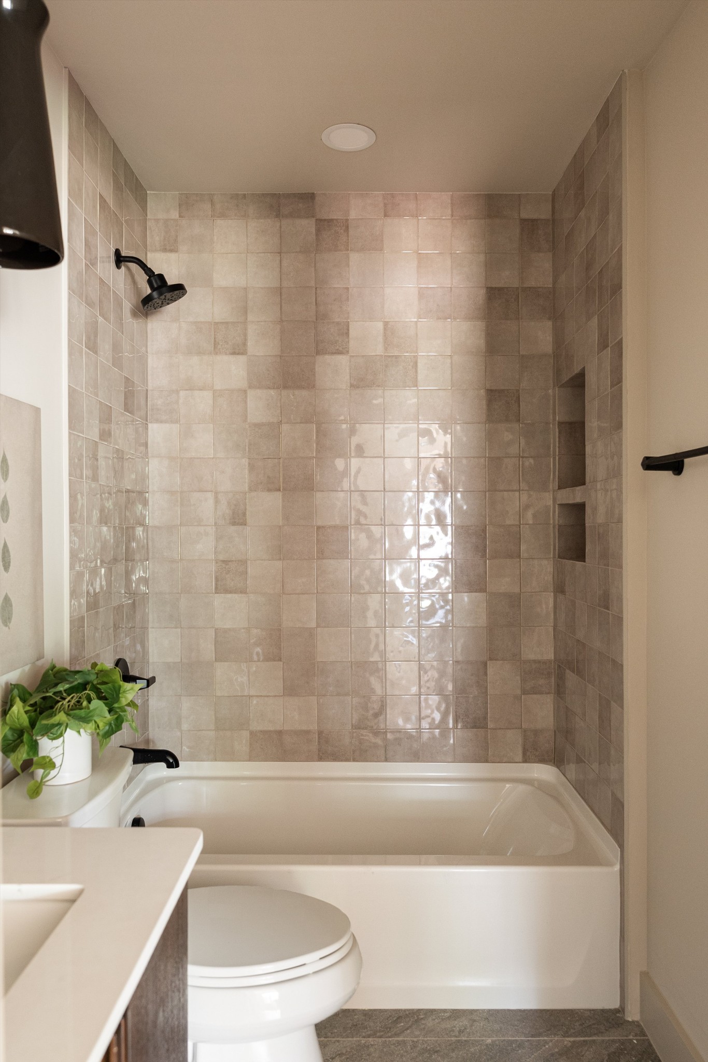
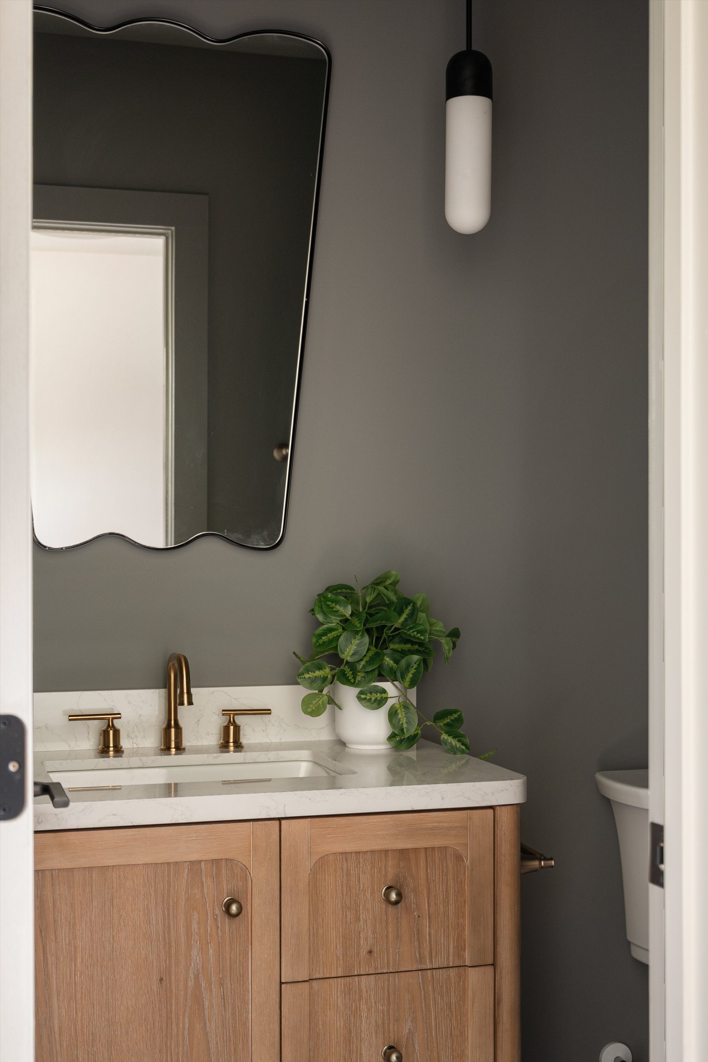
From the luxury tile selections and curated lighting package to the intelligent, space maximizing layout, every detail has been intentionally considered. Located in an extremely walkable and welcoming Donelson community, just minutes from Nashville's favorite neighborhoods, dining destinations, airport access, and major commuter routes, this turnkey home offers the perfect blend of style, comfort, and convenience.
buyer and buyers agent to verify all pertinent information.